Single Family Home $ 699,000

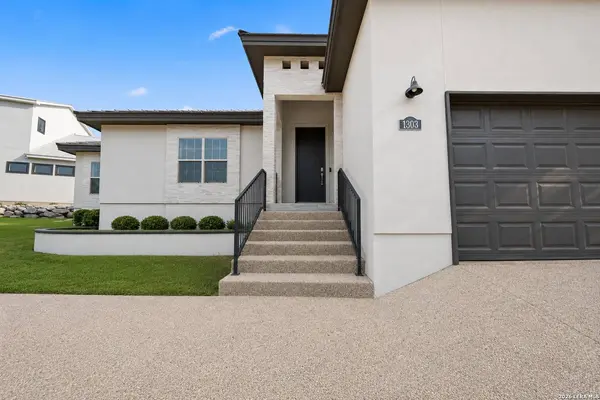
1303 SUMMERFIELD

San Antonio, TX 78258-3613

  • 4 Beds
  • 5 Baths
    Full Baths: 4 Half Baths: 1
  • 2,742 SqFt
  • 8,537 Lot Size
  • 2018 Year Built
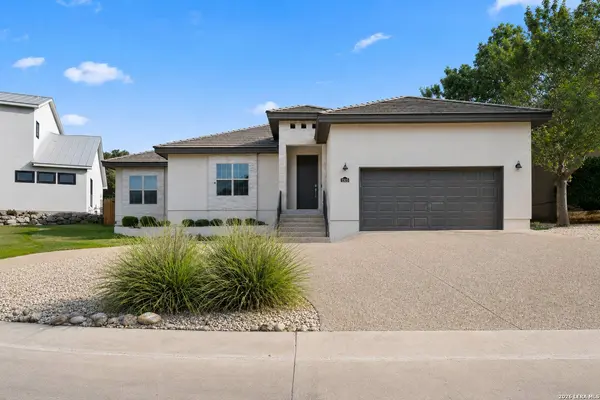
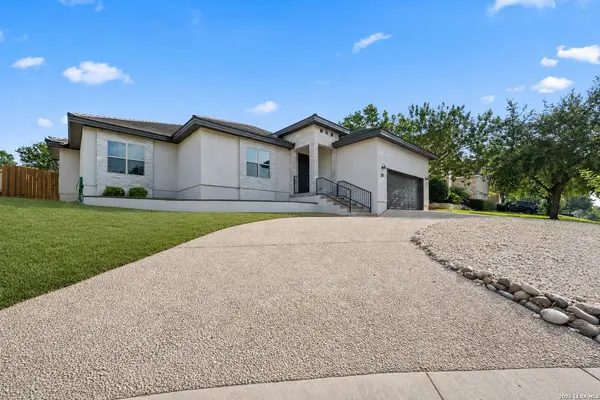
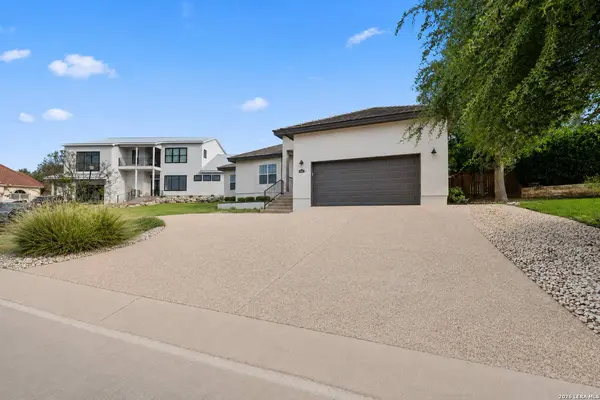
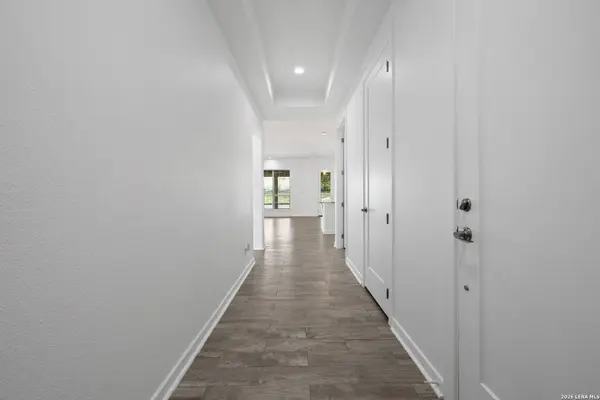
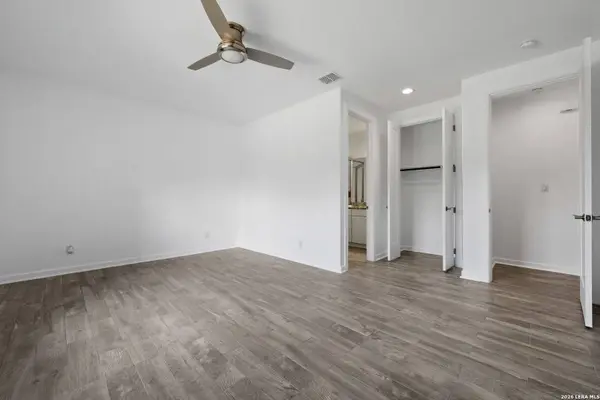
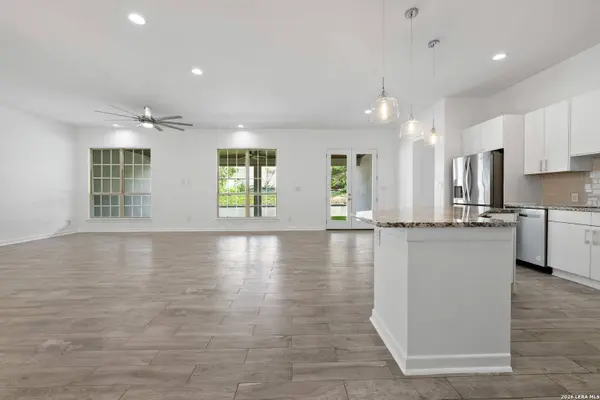
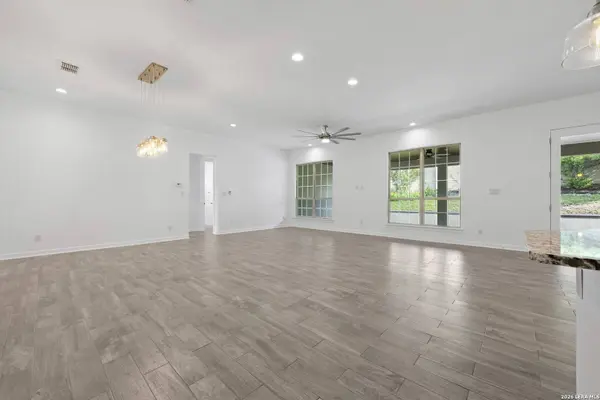
Welcome to 1303 Summerfield, a beautifully refreshed contemporary home located in the gated section of Sonterra, one of North Central San Antonio's most desirable communities. This move-in-ready residence features 4 bedrooms, 4.5 bathrooms, and an open-concept floor plan designed for modern living and entertaining. The spacious living room flows seamlessly into the dining area and kitchen, creating a bright and inviting gathering space filled with natural light. The private primary suite offers a spacious bedroom, large walk-in closet, and well-appointed en-suite bath. A split-bedroom layout provides privacy for family members and guests, while the flexible fourth bedroom can easily serve as a home office, fitness room, or guest suite. Additional features include a dedicated dining area, guest powder bath, generous storage space, and an oversized two-car garage. The expansive covered patio extends the living space outdoors and is ideal for entertaining or relaxing year-round. Located behind the gates of Sonterra, residents enjoy convenient access to The Club at Sonterra, golf courses, shopping, dining, major employers, the San Antonio International Airport, US-281, Loop 1604, and premier medical facilities. Combining modern design, a functional floor plan, and a highly sought-after location, this refreshed home offers an exceptional opportunity in the heart of North Central San Antonio.
Listed by Robert Fedewa of Real Broker, LLC

PROPERTY DETAIL

  • Key Details

    Property Type Single Family Home

    Sub Type Single Residential

    Listing Status Active

    Purchase Type For Sale

    Square Footage 2, 742 sqft

    Price per Sqft $254

    Subdivision Sonterra The Midlands

    MLS Listing ID 1972383

    Style One Story, Contemporary

    Bedrooms 4

    Full Baths 4

    Half Baths 1

    Construction Status Pre-Owned

    HOA Fees $278/qua

    HOA Y/N Yes

    Year Built 2018

    Annual Tax Amount $16,948

    Tax Year 2024

    Lot Size 8,537 Sqft

    Property Sub-Type Single Residential

  • Location

    State TX

    County Bexar

    Area 1801

  • Rooms

    Master Bathroom Main Level 15X11 Tub/Shower Separate, Single Vanity

    Master Bedroom Main Level 18X14 Split, Walk-In Closet, Full Bath

    Bedroom 2 Main Level 16X12

    Bedroom 3 Main Level 13X12

    Bedroom 4 Main Level 18X12

    Living Room Main Level 34X18

    Kitchen Main Level 12X10

  • Building

    Lot Description City View

    Foundation Slab

    Sewer Sewer System

    Water Water System

    Construction Status Pre-Owned

  • Interior

    Heating Central

    Cooling One Central

    Flooring Ceramic Tile

    Inclusions Ceiling Fans, Washer Connection, Dryer Connection, Built-In Oven, Microwave Oven, Dishwasher

    Heat Source Electric

  • Exterior

    Exterior Feature Patio Slab, Covered Patio, Privacy Fence

    Parking Features Two Car Garage, Attached

    Pool None

    Amenities Available Controlled Access, Pool, Tennis, Golf Course, Park/Playground, Jogging Trails

    Roof Type Slate

    Private Pool N

  • Schools

    Elementary Schools Stone Oak

    Middle Schools Barbara Bush

    High Schools Ronald Reagan

    School District North East I.S.D.

  • Others

    Acceptable Financing Conventional, VA, Cash

    Listing Terms Conventional, VA, Cash

CONTACT

Robert Fedewa
Robert Fedewa

GET IN TOUCH

Your Full Name
Your Phone Number*
Write Your Message